
Surface Roughness Measurement Market Share, Growth & Demand by 2034
Coverage: by Component (Probes, Frame Grabbers, Lighting Equipment, Cameras, Sensing Technology, Interface standards, Imaging Technology, Processors, Others); Surface Type (2D, 3D); Technique (Contact, Noncontact); Vertical (Automobile, Aerospace and Defense, Optics and Metal Bearing, Medical and Pharmaceuticals, Semiconductor, Energy and Power, Others) , and Geography (North America, Europe, Asia Pacific, and South and Central America)
- Status : Data Released
- Report Code : TIPRE00005281
- Category : Electronics and Semiconductor
- No. of Pages : 150
- Available Report Formats :


- Last update date : November 02, 2026


2025 Market Size
US$ 1,038.52 Mn
Base year value
2034 Forecast
US$ 1,800.42 Mn
Projected by 2034
CAGR 2026-2034
6.30 %
Growth rate
Addressable Market
US$ 12,844.39 Mn
(2026-2034)
The Surface Roughness Measurement Market size is valued at US$ 1,038.52 Million in 2025 and is projected to reach US$ 1,800.42 Million by 2034, registering a CAGR of 6.30% during 2026–2034. The market encompasses measurement technologies used to characterize surface texture, roughness, and topographical features across manufactured components. Demand is supported by tighter dimensional and surface-quality requirements in precision manufacturing, increasing use of automated inspection, and the transition toward data-rich metrology workflows.
North America is expected to maintain a substantial position in the Surface Roughness Measurement Market, with a modeled CAGR of ~5% through 2034. Growth is supported by established precision-manufacturing ecosystems, continued automation of inspection processes, and demand from aerospace, automotive, medical-device, semiconductor, and advanced engineering applications. Replacement of standalone instruments with integrated measurement platforms is also increasing the addressable opportunity as manufacturers seek faster inspection and improved traceability.
Surface Roughness Measurement Market Assessment and Insights
Regional Outlook
- North America: ~29% of the global Surface Roughness Measurement Market share in 2025 | ~5% CAGR through 2034. Market position: North America remains a major regional market because of mature industrial metrology adoption, strong aerospace and automotive manufacturing, and broad use of automated inspection equipment in high-value production environments.
- US: ~78% of North American market revenue in 2025 | ~5% CAGR through 2034. Market position: The US represents the principal demand center in North America, supported by advanced manufacturing, aerospace production, medical-device manufacturing, semiconductor investment, and extensive deployment of computerized quality-control systems.
- Europe: ~26% of the global market in 2025 | ~5% CAGR through 2034. Market position: Europe has a mature metrology ecosystem led by Germany, with the UK, France, Italy, and Spain contributing through automotive, aerospace, industrial machinery, optics, and precision-engineering applications.
- Asia Pacific: ~33% of the global market in 2025 | ~7% CAGR through 2034. Market position: Asia Pacific is the fastest-growing regional market, supported by manufacturing expansion, electronics and semiconductor production, automotive capacity, and increasing adoption of automated quality inspection across China, Japan, South Korea, India, and Australia.
Segment Outlook
- Component: ~52% Share in 2025 | ~6% CAGR through 2034. Market position: Component represents the largest main segment because complete measurement systems require coordinated sensing, imaging, illumination, processing, interface, and probing elements. Demand is increasingly shaped by higher resolution, faster acquisition, and integration into automated inspection environments.
- Technique: ~50% Share in 2025 | ~7% CAGR through 2034. Market position: Technique represents the higher-growth main segment as manufacturers increasingly combine established contact inspection with noncontact approaches for delicate, complex, reflective, miniature, or high-throughput applications requiring reduced measurement interaction.
Competitive Coverage
Carl Zeiss (ZEISS International), EXTECH (FLIR Systems), Hexagon AB, JENOPTIK AG, KEYENCE Corporation, Mahr Inc., Mitutoyo Corporation, Starrett, Taylor Hobson (AMETEK Inc.), Tokyo Seimitsu Co. Ltd.
Methodology
The Insight Partners follows Data Collection & Secondary Research, Primary Research, Data Analysis, and Data Triangulation & Final Review to validate market estimates and insights.
Source: The Insight Partners' analysis based on proprietary research, government publications, company annual reports, investor presentations, industry databases, and expert interviews.
From isolated stylus measurement through to a range of integrated solutions that are able to provide both surface, contour, dimensional, and three-dimensional characterization, the technology has developed considerably. Traditional contact measurement is important when standardized tactile measurement and established manufacturing methods are used, and optical technologies are becoming increasingly valuable when sensitive surfaces, complex geometry, and full-field surface characterization are concerned. The link between measurement hardware and software, digital quality systems, and automated manufacturing processes is being increasingly established. Such a change transforms the equation from one of just measuring surface roughness into one of providing reliable surface data.
Demand will grow through 2034 for new manufacturing facilities worldwide and replacement, automation, and multisensor systems in established markets. Manufacturing of semiconductors, electronics, medical devices, precision optics, vehicles, and aircraft offers many possibilities for measuring increasingly complex surfaces. Requirements related to regulatory issues and customers’ needs for traceability will contribute to standardized data capturing. Platforms offering reduced need for handling workpieces, using multiple measurement technologies, and providing software comparing surface features to standards are likely to be chosen.
Surface Roughness Measurement Market Report Scope
| Report Attribute | Details |
|---|---|
| Market size in 2025 | US$ 1,038.52 Million |
| Market Size by 2034 | US$ 1,800.42 Million |
| Global CAGR (2026 - 2034) | 6.30% |
| Historical Data | 2021-2024 |
| Forecast period | 2026-2034 |
Surface Roughness Measurement Market Analysis
The market for Surface Roughness Measurement is highly correlated with the rising relevance of surface properties in terms of performance and quality in production. Value chain consists of probes, cameras, lighting and sensing systems, processors, interfaces, measurement software, integrators, distributors, and end-users. Vendors focus on competition by measurement repeatability, speed, convenience, automation, and multi-geometry capabilities. There is a higher demand in those applications where surface finish influences such properties as friction, wear, sealing, coating adhesion, fatigue, optical properties, and performance reliability.
There are some changes in supply dynamics as well; modular and multisensor architecture becomes more popular. It is possible to integrate contact probes with optical sensors and cameras as well as imaging technology in order to cope with different measurement needs in a unified way. It can reduce the number of individual devices and enhance the efficiency of using quality control equipment. Higher significance of digital interfaces enables to transfer measurement data to manufacturing execution, statistical process control, and enterprise quality systems.
As per the findings of the Surface Roughness Measurement Market study, a competitive environment exists wherein well-known players offering precision-metrology solutions compete alongside companies that have specialized in surface measurement and optical inspection. Such players include Carl Zeiss, Hexagon, KEYENCE, Mahr, Mitutoyo, Taylor Hobson, JENOPTIK, and Tokyo Seimitsu. They all compete using combinations of their hardware, software, sensors, know-how, and services on a global level.
However, increasingly, competitive positioning will be based on the ability to offer multi-measurement solutions while retaining the capability of tracing and ease of use. Whereas Mahr and Taylor Hobson specialize in surface and contour metrology, both ZEISS and Hexagon can combine surface inspection within the dimensional and quality measurement process. KEYENCE specializes in high-speed optical measurement while Mitutoyo offers both portable solutions as well as advanced solutions for form and roughness.
● REPORT CUSTOMIZATION
Tailor This Report To Align With Your Specific Business Requirements
This report can be customized to align precisely with your business objectives, scope, and target markets. Customization options include tailored segmentation, geography, competitive analysis, and strategic insights to support informed decision-making.
Customize This Report →WHAT YOU CAN ADJUST
- ● Segmentations
- ● Geography
- ● Competitive Analysis
- ● Language Preferences
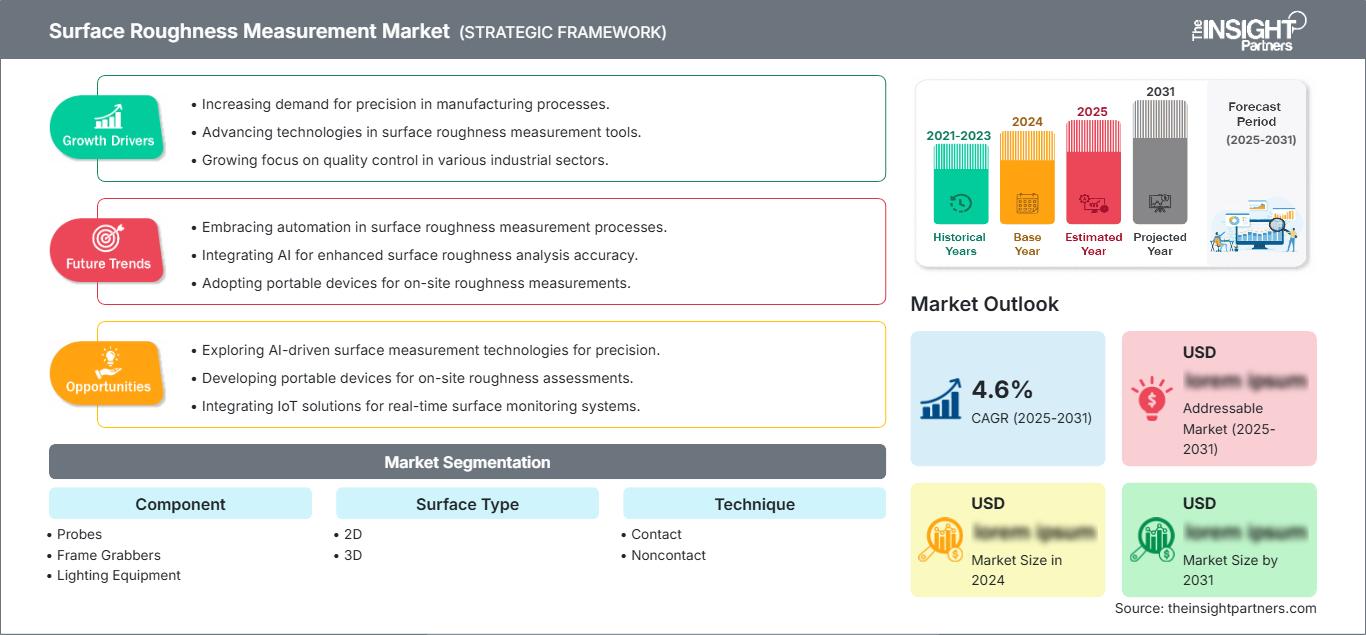
Surface Roughness Measurement Market: Strategic Insights
Regional Insights
North America Surface Roughness Measurement Market
North America represents ~29% of the global market and is expected to expand at ~5% CAGR through 2034. The region benefits from an established precision-manufacturing base, sophisticated quality-control practices, and high utilization of metrology in aerospace, automotive, medical devices, industrial machinery, and electronics. Replacement demand is complemented by investments in automated inspection and digital production systems.
The US represents the main regional hub for demand, whereas Canada makes its contribution through aerospace, automotive, energy equipment, and industrial manufacturing sectors. There is competition among both regional suppliers and world metrology companies in the field of portable, laboratory, and automated systems. The tendency now is to favor the use of equipment which can link measurement to production information and thus make the process more traceable and reduce the role of operators.
U.S. Surface Roughness Measurement Market
The US accounts for ~78% of North American market revenue and is projected to record ~5% CAGR through 2034. This is due to the clustering of high-tech manufacturing, aerospace and defense manufacturing, semiconductor activity, medical devices manufacturing, and precision engineering. In such fields, there is need for inspection methods that can ensure that the surfaces are inspected before proceeding with the next manufacturing and assembly process.
There are various suppliers that cater for the United States market by selling their products directly, through application engineering and integrated metrology services. The current trend of demand is towards systems that can integrate surface roughness measurement with contour, dimensional or 3D measurements. Automation of the inspection process will be vital in cases where there is high volume of manufacturing.
Europe Surface Roughness Measurement Market
Europe represents ~26% of the global market and is expected to grow at ~5% CAGR through 2034. Germany is the leading country in Europe because of its concentration of automotive, industrial machinery, precision engineering, optics, and manufacturing-equipment companies. The country also has a strong ecosystem of metrology technology developers and industrial users, supporting both replacement demand and adoption of advanced measurement systems.
The UK has a significant precision-engineering and aerospace base, while France benefits from aerospace, automotive, medical, and industrial applications. Italy and Spain provide additional demand through automotive components, machinery, metalworking, and industrial production. Across these markets, surface measurement increasingly forms part of broader quality-control workflows rather than remaining an isolated laboratory activity.
European manufacturers are also responding to the need for consistent surface characterization across increasingly automated production lines. Integration with coordinate measurement, optical inspection, and digital reporting can improve process traceability. Suppliers with broad application portfolios can therefore address customers seeking consolidated measurement capabilities. The region's established installed base creates a continuing replacement opportunity, while advanced manufacturing investments provide incremental demand for faster and more automated equipment.
APAC Surface Roughness Measurement Market
Asia Pacific accounts for ~33% of the global market and is expected to record ~7% CAGR through 2034, making it the fastest-growing regional market. China is the leading country in Asia Pacific, supported by its large manufacturing base, electronics production, automotive capacity, machinery industry, and expanding industrial automation.
Japan and South Korea remain important precision-metrology markets, while India is developing additional demand through automotive, electronics, aerospace, and industrial manufacturing. Australia contributes through specialized engineering and resource-related manufacturing. The region provides significant opportunities for suppliers offering scalable systems, localized service, automated inspection, and optical measurement technologies.
Middle East & Africa Surface Roughness Measurement Market
The Middle East & Africa market is expected to expand at ~6% CAGR through 2034. Saudi Arabia and the UAE are important demand centers in the Middle East because industrial diversification, infrastructure development, energy-related manufacturing, and advanced engineering projects require stronger quality-control capabilities. South Africa provides an established industrial base within Africa.
Surface measurement adoption is increasingly associated with industrial modernization and localized manufacturing capabilities. Demand can emerge from machinery, metal processing, automotive components, energy equipment, and specialized engineering. Suppliers with regional technical support and portable systems can address customers that require flexible inspection outside centralized laboratories.
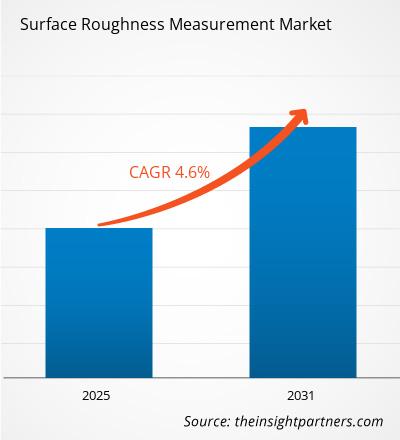
Segmentation Analysis
Component
The Surface Roughness Measurement Market scope across components includes the hardware and enabling technologies required to acquire, illuminate, sense, process, transmit, and interpret surface information. Component demand is increasingly influenced by higher-resolution inspection, multisensor architectures, automated image acquisition, and integration with software platforms. The component segment is expected to register ~6% CAGR through 2034 as suppliers improve system performance and flexibility.
- Probes: Contact probes remain important for standardized tactile measurements and applications requiring direct surface tracing. Probe geometry, accessibility, repeatability, and compatibility with different instruments influence selection, particularly for established production inspection procedures.
- Frame Grabbers: Frame grabbers support high-speed image acquisition in camera-based systems and become strategically relevant as noncontact inspection generates larger volumes of surface information requiring rapid transfer and processing.
- Lighting Equipment: Controlled illumination is essential for optical and camera-based inspection because surface appearance and texture can vary with lighting conditions. Advanced lighting configurations improve repeatability when inspecting reflective, curved, or complex surfaces.
- Cameras: High-resolution cameras support image-based surface characterization and automated inspection. Their importance increases where manufacturers seek rapid acquisition over larger areas rather than point-by-point measurement.
- Sensing Technology: Sensors determine the ability of a system to capture surface height, texture, and topographical characteristics. Optical and tactile sensing technologies are increasingly combined to address different materials and measurement requirements.
- Interface standards: Interface standards facilitate communication between measurement hardware, controllers, software, and factory systems. Their importance rises as manufacturers connect metrology equipment with digital quality and production environments.
- Imaging Technology: Advanced imaging supports detailed characterization of surface features and enables noncontact inspection. Improvements in optical resolution, processing, and three-dimensional reconstruction broaden its applicability to complex parts.
- Processors: Processors convert acquired measurement information into usable surface parameters, images, and inspection outputs. Faster processing supports automated measurement, multi-point inspection, and near-real-time decision-making.
Surface Type
The Surface Type segment distinguishes two-dimensional and three-dimensional characterization approaches. Three-dimensional measurement is increasingly important for complex surfaces because it provides richer topographical information than a single profile. The segment is expected to record ~6% CAGR through 2034, supported by broader optical measurement adoption and demand for detailed surface characterization.
- 2D: Two-dimensional measurement remains widely used for standardized roughness parameters and routine production inspection. Its established procedures, simpler data interpretation, and compatibility with conventional surface specifications support continued utilization.
- 3D: Three-dimensional measurement provides broader surface information and supports characterization of complex geometries, functional textures, and spatial variations. It is strategically important for advanced manufacturing applications requiring more comprehensive surface analysis.
Technique
Technique represents the measurement principle used to characterize surface roughness and texture. Contact methods remain established because of their standardized use and measurement familiarity, while noncontact approaches increasingly address delicate materials, complex geometries, and high-throughput inspection. The technique segment is expected to expand at ~7% CAGR through 2034.
- Contact: Contact measurement uses a physical probe to trace the surface and remains important for standardized roughness inspection. Its established measurement methodology, repeatability, and familiarity with quality teams support continued use across industrial manufacturing.
- Noncontact: Noncontact techniques use optical or imaging principles to characterize surfaces without physical interaction. They are strategically important for sensitive surfaces, complex geometries, rapid inspection, and applications where probe access or measurement force can affect results.
Opportunity Snapshot
| Component | Revenue Contribution | Trend Tag | Adoption Stage |
|---|---|---|---|
| Probes | High | Precision Probing | Mature |
| Frame Grabbers | Medium | High-Speed Capture | Scaling |
| Lighting Equipment | Medium | Optical Control | Scaling |
| Cameras | High | Vision Inspection | Scaling |
| Sensing Technology | High | Multisensor Metrology | Scaling |
| Interface standards | Medium | Digital Connectivity | Scaling |
| Imaging Technology | High | Surface Imaging | Scaling |
| Processors | Medium | Edge Processing | Scaling |
| Others | Low | System Integration | Mature |
Surface Roughness Measurement Market Growth Drivers and Impact Analysis
Increasing Precision Requirements Across Manufacturing
Manufacturers increasingly need tighter control of surface characteristics because roughness can influence friction, wear, sealing, coating adhesion, fatigue behavior, optical performance, and component reliability. As products become smaller and manufacturing processes more precise, visual inspection alone becomes insufficient for determining whether surfaces meet defined specifications. This expands demand for dedicated roughness measurement and integrated metrology systems. Automotive powertrain components, semiconductor components, medical devices, precision optics, aerospace parts, and engineered machinery all provide use cases where measurable surface conditions influence downstream performance. The resulting demand is not limited to new equipment purchases. Existing users also require upgraded sensors, software, probes, and integrated platforms as production standards become more demanding. This replacement and modernization cycle supports recurring market demand through the forecast period.
Expansion of Automated Quality Inspection
Automation is changing how surface measurement is performed on production floors. Manufacturers increasingly seek inspection systems that can acquire measurements consistently with limited operator intervention and transfer results into digital quality systems. Automated measurement reduces manual handling, improves repeatability, and enables faster identification of process deviations. This is particularly valuable for high-volume manufacturing where inspection must keep pace with production output. Integration of cameras, optical sensors, processors, and software can allow multiple surface characteristics to be evaluated within a common workflow. As manufacturers expand connected production environments, metrology equipment becomes part of the broader industrial data infrastructure. Suppliers capable of combining sensing hardware with analysis software and automated inspection functions can therefore capture additional value beyond conventional standalone roughness instruments.
Adoption of Noncontact and Three-Dimensional Measurement
Noncontact and three-dimensional technologies are expanding the addressable application base because they can characterize complex surfaces without physically contacting the workpiece. This is valuable for delicate materials, small components, intricate geometries, and surfaces where probe interaction may influence the measurement. Three-dimensional data also provides a broader representation of topography than a single measurement trace, supporting more detailed analysis of functional surfaces. Optical systems increasingly combine different sensing principles and automated measurement functions to improve versatility. As manufacturers seek greater inspection coverage without increasing measurement time, these technologies can complement established contact systems. The resulting market effect is a gradual shift toward multisensor architectures rather than complete replacement of tactile methods, allowing suppliers to address both standardized roughness requirements and advanced surface-characterization applications.
Surface Roughness Measurement Market Future Trends
Greater Integration of Surface Metrology With Digital Quality Systems
Surface Roughness Measurement Market trends are increasingly shaped by digital integration rather than measurement hardware alone. Future systems are likely to connect acquisition devices, processing software, inspection databases, and manufacturing-control platforms more closely. This will allow surface results to be compared across batches, machines, tools, and production stages, creating a stronger basis for identifying process drift. Automated report generation and standardized data structures can also reduce manual transcription and improve traceability. The value of the equipment will therefore increasingly depend on how effectively it converts raw surface information into actionable manufacturing data. Suppliers that develop open interfaces, interoperable software, automated analysis, and straightforward data-export functions can address manufacturers seeking connected quality infrastructure.
Expansion of High-Speed Optical Surface Characterization
High-speed optical measurement is likely to become more important where manufacturers require broader inspection coverage without interrupting production. Improvements in cameras, illumination, optical sensing, processing, and automated positioning can enable faster characterization of larger surface areas. This trend is particularly relevant to components with complex textures or geometries where conventional point-based inspection provides limited information. The technology can also support near-line and in-line quality control, allowing surface characteristics to be assessed closer to the manufacturing process. Adoption will depend on repeatability, calibration, material compatibility, integration complexity, and the ability to correlate optical measurements with established surface parameters. These factors will shape the pace at which optical systems move from specialized applications into wider production inspection.
Surface Roughness Measurement Market Opportunities
Integrated Multisensor Metrology Platforms
Manufacturers can create additional value by combining tactile, optical, imaging, and dimensional measurement functions within integrated platforms. A single workpiece may require several inspection characteristics, and moving it between instruments increases handling time and can introduce alignment differences. Integrated systems can address this challenge by combining multiple sensors and measurement modes under common software. The opportunity is particularly relevant to automotive, aerospace, medical, semiconductor, and precision-engineering manufacturers where inspection requirements are complex. Suppliers can differentiate through modular sensor configurations, automated calibration, flexible workholding, and software that consolidates results. Expansion of such platforms can also support aftermarket opportunities because customers may upgrade existing equipment with new detectors, software modules, or additional sensing capabilities rather than replacing entire systems.
Localized Metrology Solutions for Expanding Manufacturing Hubs
Surface Roughness Measurement Market Forecasts indicate that emerging manufacturing locations can provide opportunities for suppliers that combine equipment with localized application engineering, training, calibration, and service. Industrial investment in Asia Pacific and other developing manufacturing centers increases the number of production facilities requiring reliable surface inspection. Customers in these markets may need solutions that balance measurement performance with installation complexity, maintenance requirements, and operator usability. Portable instruments can address decentralized inspection, while automated systems can support larger factories. Companies can expand their commercial presence through local distributors, technical centers, application laboratories, and service partnerships. This approach can strengthen customer retention because surface metrology often requires application-specific configuration and periodic calibration rather than a simple equipment transaction.
Recent Developments
- September 2026: Mitutoyo Corporation introduced the RTX Roundtracer Extreme, an integrated measurement platform combining roundness, contour, and surface roughness functions. The system adds advanced surface roughness capabilities, including three-dimensional surface texture measurement and lead analysis, while increasing measurement speed and flexibility for complex workpieces.
- 2025: ZEISS International presented new metrology and inspection technologies through its ZEISS Live Tech Reveal USA, including optical 3D scanning and software developments aimed at improving automated measurement, inspection workflows, and data analysis. The event highlighted the broader integration of optical inspection and digital quality processes within industrial metrology.
- 2025: KEYENCE Corporation expanded its optical surface measurement capabilities with the VK-X4000 3D Optical Profiling Microscope, combining laser confocal, white-light interferometry, and focus variation within one system. Its multi-point measurement capability supports automated analysis across multiple areas and samples, targeting improved measurement throughput and repeatability.
Frequently Asked Questions

- Comprehensive Market Sizing and Forecast Analysis
- Detailed Segmentation Analysis
- In-Depth Market Dynamics Assessment
- Regional and Country-Level Insights
- Competitive Landscape and Company Benchmarking
- Strategic Business Intelligence
Recent Reports
Testimonials

The Insight Partners provided valuable market intelligence that supported our global go-to-market strategy. Their team was professional, responsive, and attentive to our feedback, providing thoughtful analysis and helpful methodological clarifications throughout the project.
Junmo Kim Chief Financial Officer (CFO), Enertech Co., Ltd.
The Insight Partners' SCADA System Market report is comprehensive, with valuable insights on current trends and future forecasts. The team was highly professional, responsive, and supportive throughout. We are very satisfied and highly recommend their services.
RAN KEDEM Partner, Reali Technologies LTDs
I requested a report on a very specific software market and the team produced the report in a few days. The information was very relevant and well presented. I then requested some changes and additions to the report. The team was again very responsive and I got the final report in less than a week.
JEAN-HERVE JENN Chairman, Future Analytica
We worked with The Insight Partners for an important market study and forecast. They gave us clear insights into opportunities and risks, which helped shape our plans. Their research was easy to use and based on solid data. It helped us make smart, confident decisions. We highly recommend them.
PIYUSH NAGPAL Sr. Vice President, High Beam Global
The Insight Partners delivered insightful, well-structured market research with strong domain expertise. Their team was professional and responsive throughout. The user-friendly website made accessing industry reports seamless. We highly recommend them for reliable, high-quality research services
YUKIHIKO ADACHI CEO, Deep Blue, LLC.
This is the first time I have purchased a market report from The Insight Partners.While I was unsure at first, I visited their web site and felt more comfortable to take the risk and purchase a market report.I am completely satisfied with the quality of the report and customer service. I had several questions and comments with the initial report, but after a couple of dialogs over email with their analyst I believe I have a report that I can use as input to our strategic planning process.Thank you so much for taking the extra time and making this a positive experience.I will definitely recommend your service to others and you will be my first call when we need further market data.
JOHN SUZUKI President and Chief Executive Officer, Board Director, BK Technologies
I wish to appreciate your support and the professionalism you displayed in the course of attending to my request for information regarding to infectious disease IVD market in Nigeria. I appreciate your patience, your guidance, and the fact that you were willing to offer a discount, which eventually made it possible for us to close a deal. I look forward to engaging The Insight Partners in the future, all thanks to the impression you have created in me as a result of this first encounter.
DR CHIJIOKE ONYIA MANAGING DIRECTOR, PineCrest Healthcare Ltd.Reason to Buy
- Informed Decision-Making
- Understanding Market Dynamics
- Competitive Analysis
- Identifying Emerging Markets
- Customer Insights
- Market Forecasts
- Risk Mitigation
- Boosting Operational Efficiency
- Strategic Planning
- Investment Justification
- Tracking Industry Innovations
- Aligning with Regulatory Trends





 Get Free Sample for